
Explore Custom Floor Plans in Lafayette
Majestic Homes offers more than 30 customizable floor plans for buyers building in Lafayette, West Lafayette and the surrounding Tippecanoe County communities.
Every plan can be tailored — adjust the layout, upgrade finishes and mechanicals, or bring us a plan of your own and we’ll build it with the same craftsmanship.
Find the Right Layout for How You Live
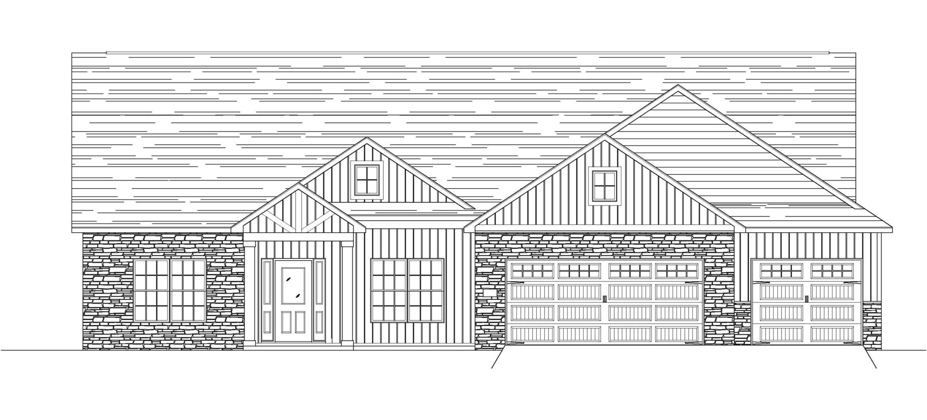
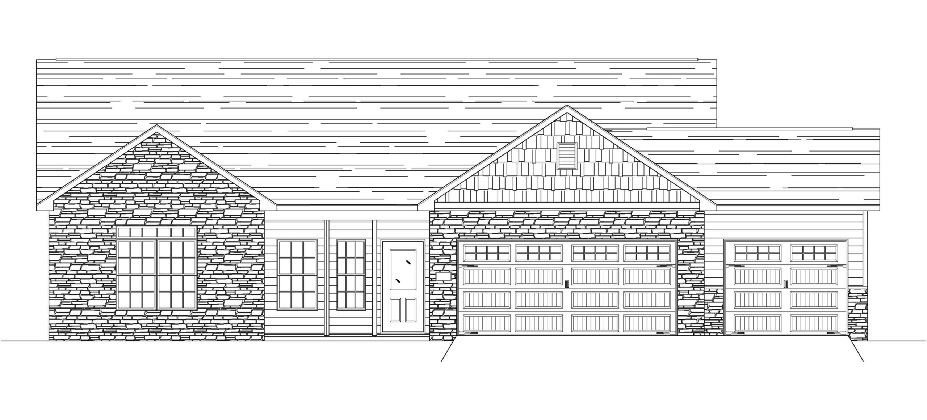
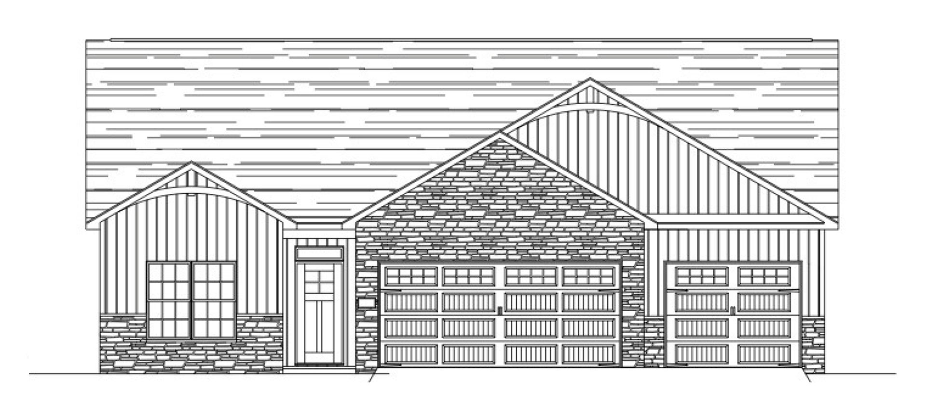
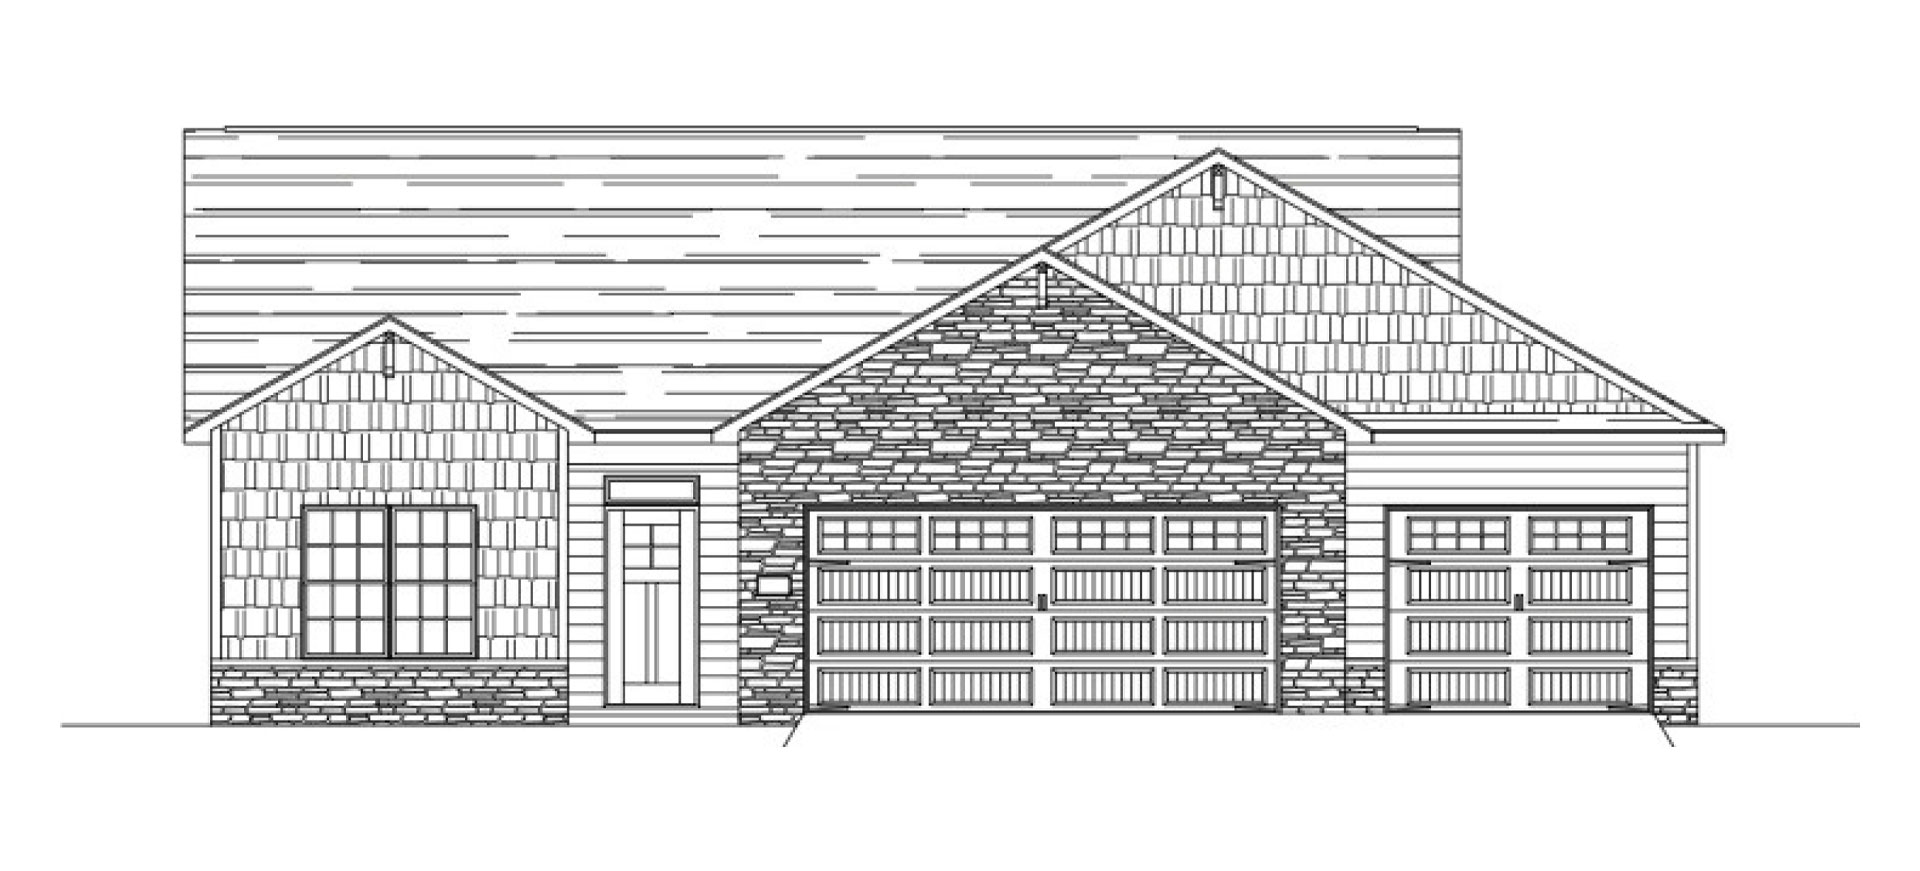
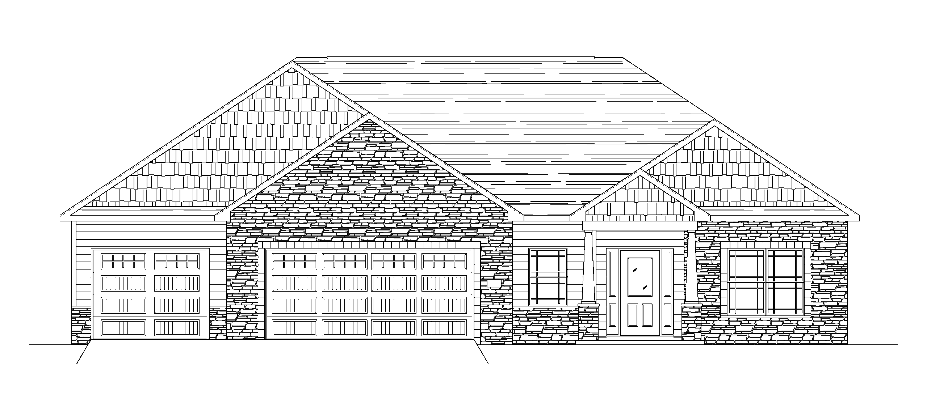
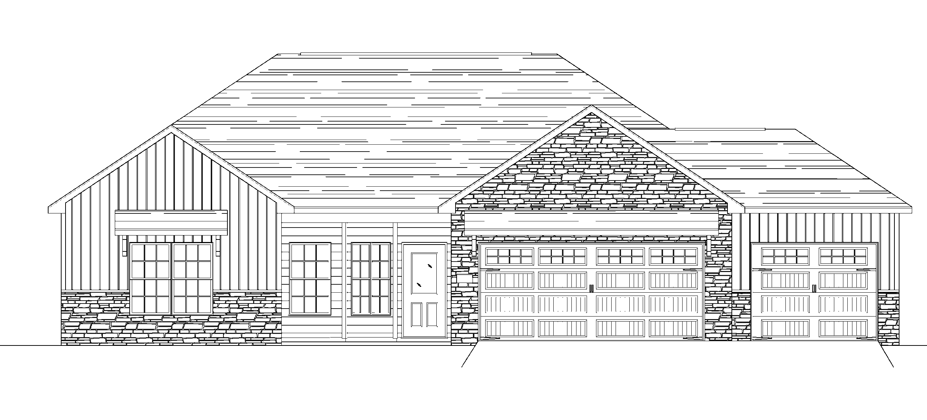
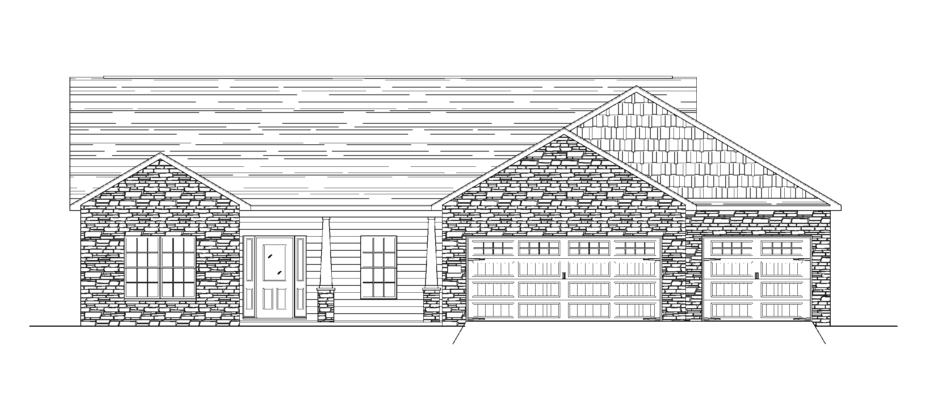
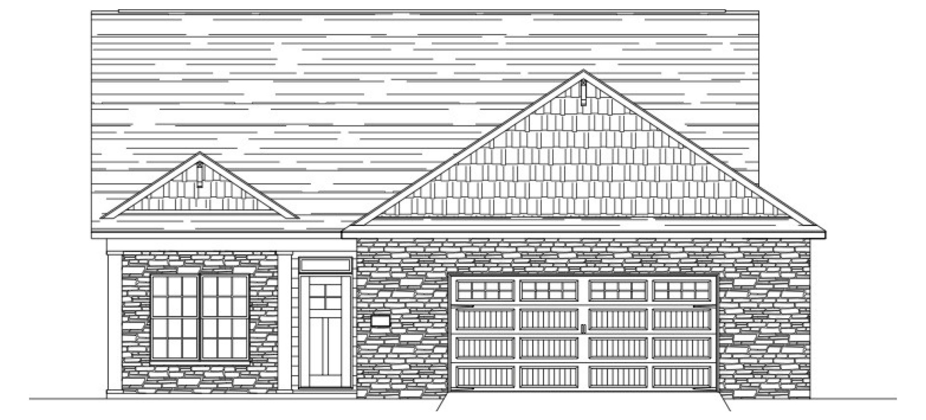
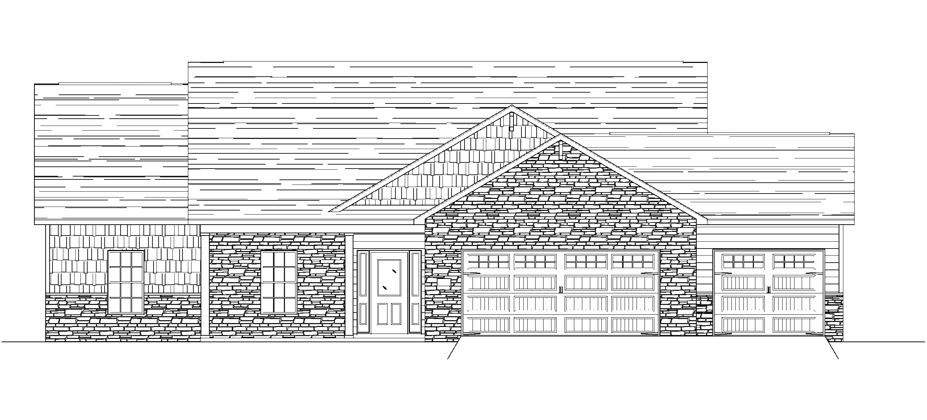
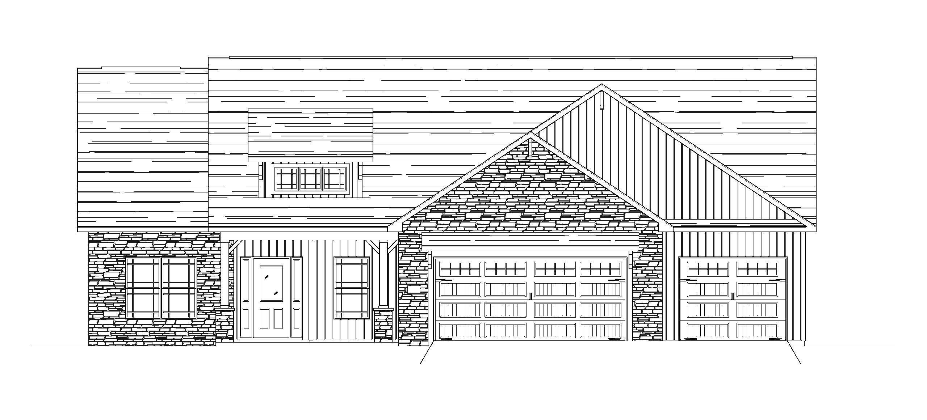
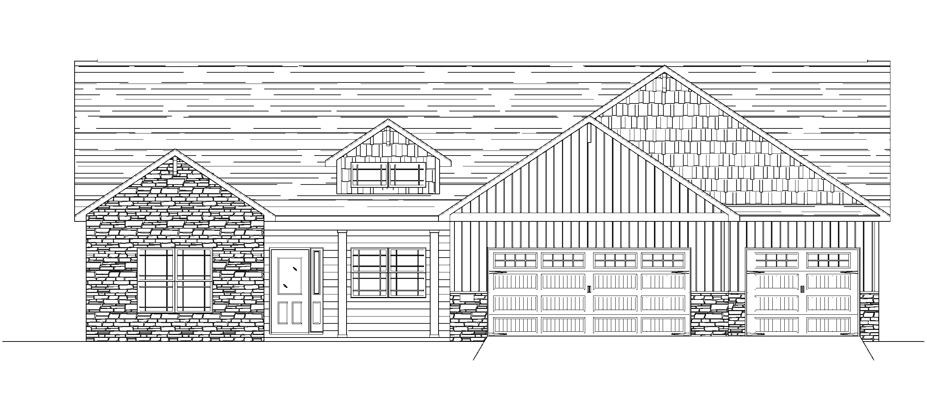
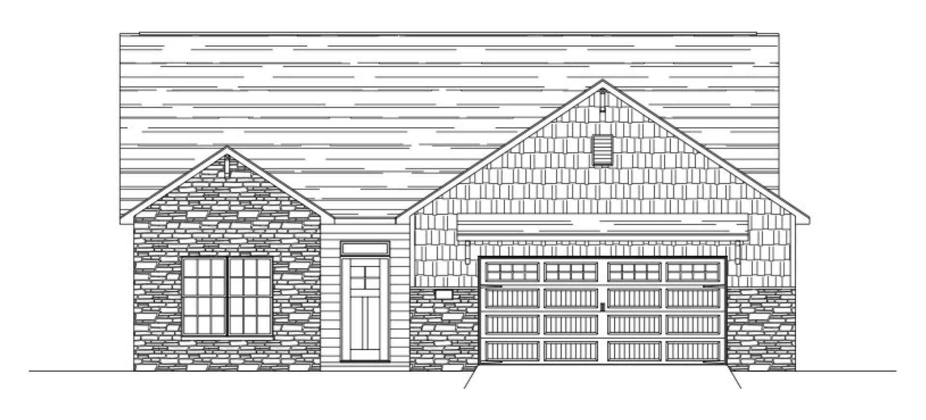
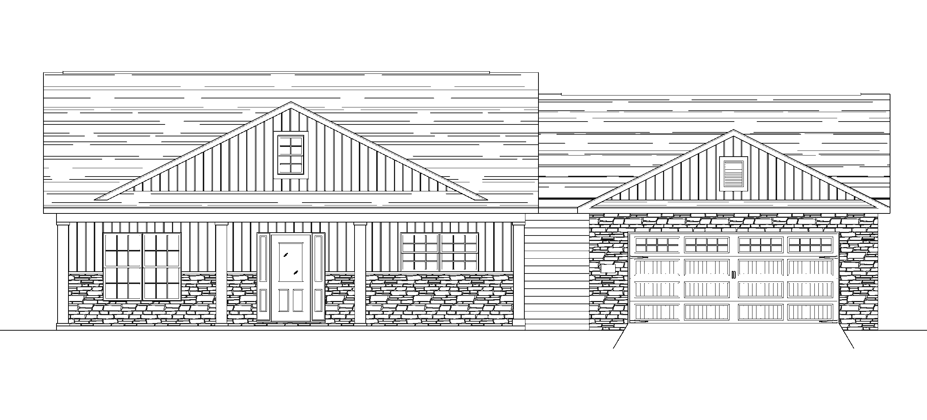
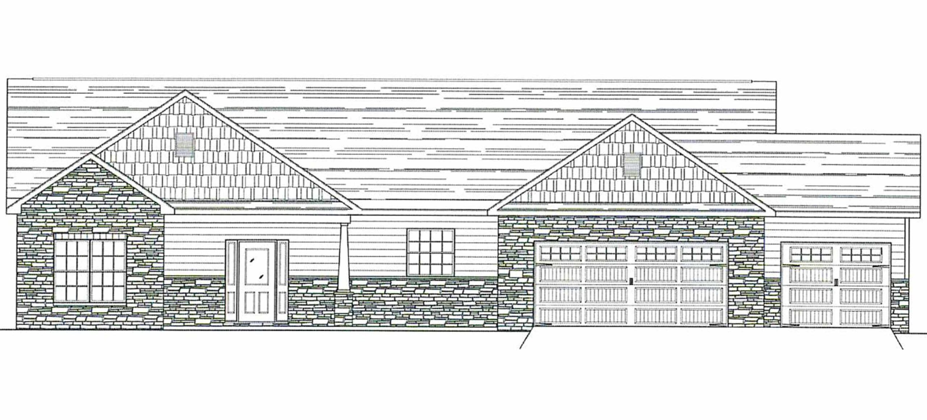
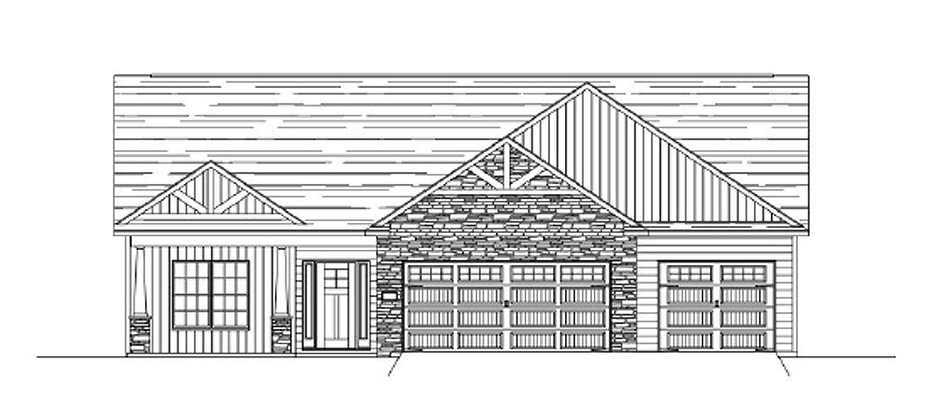
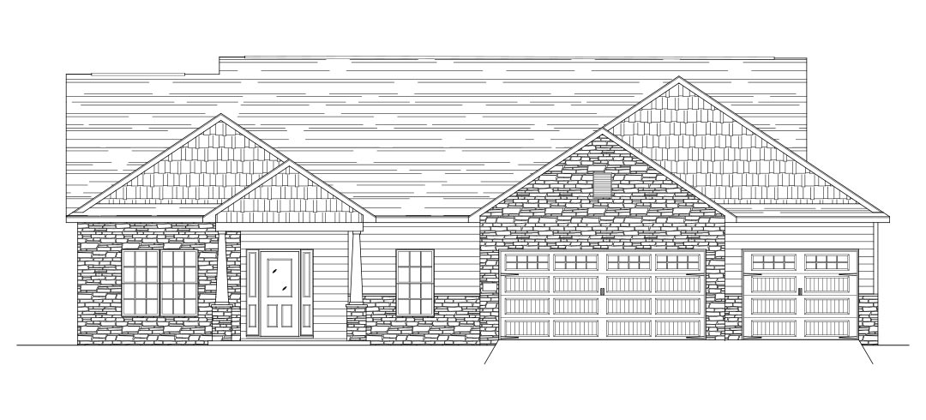
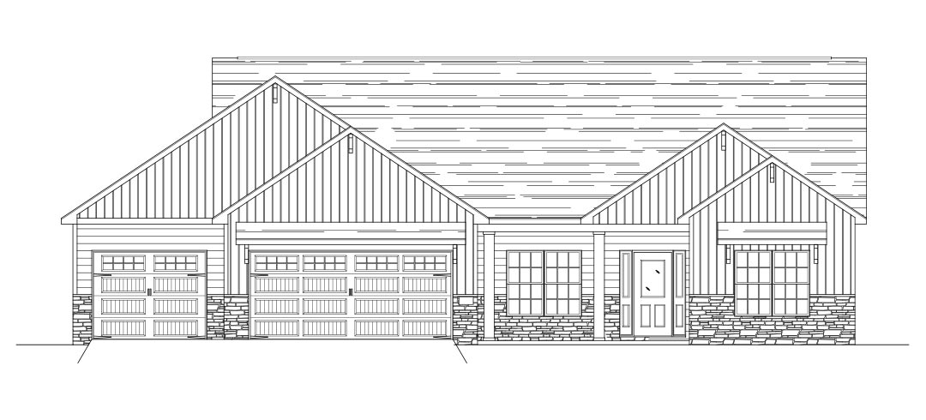
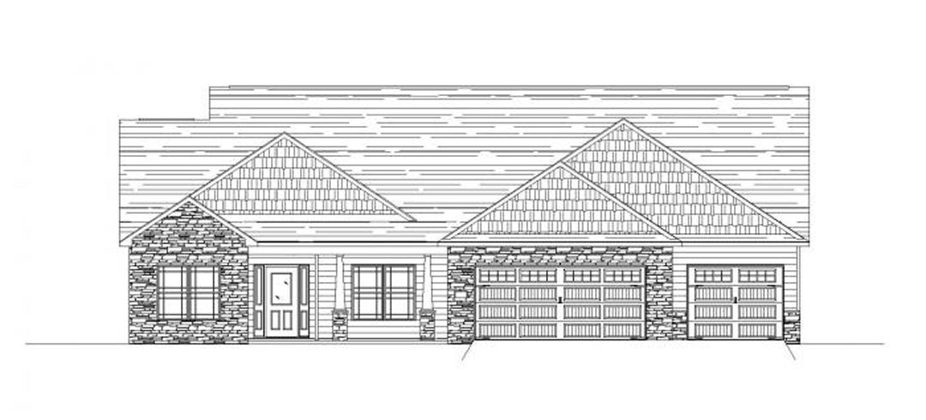
Single-Story & Ranch Plans — Plans like the Clarion, Coral Bay, Laramie and Stillwater range from roughly 1,500 to 2,100 square feet with three bedrooms and three-car garage options. A popular choice for first-time buyers and downsizers who want main-level living without compromise.
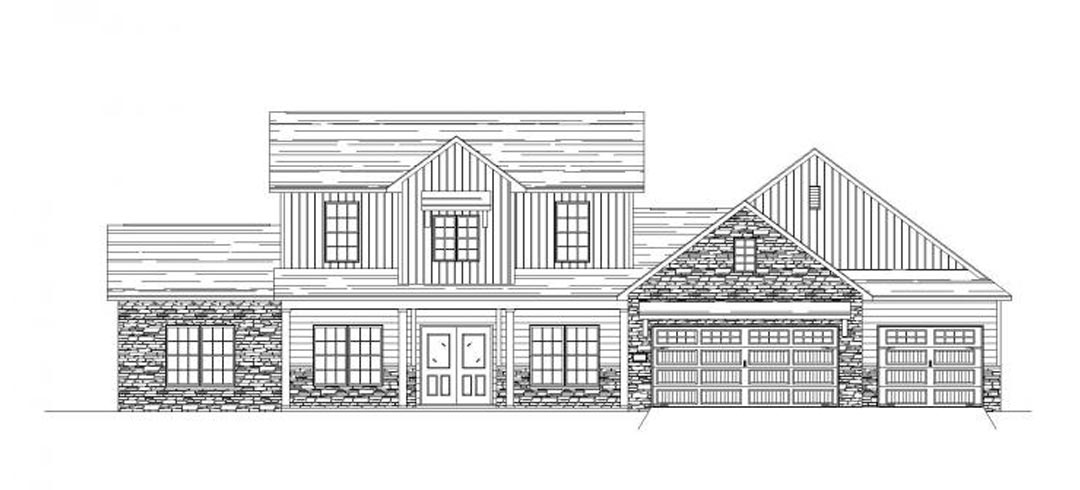
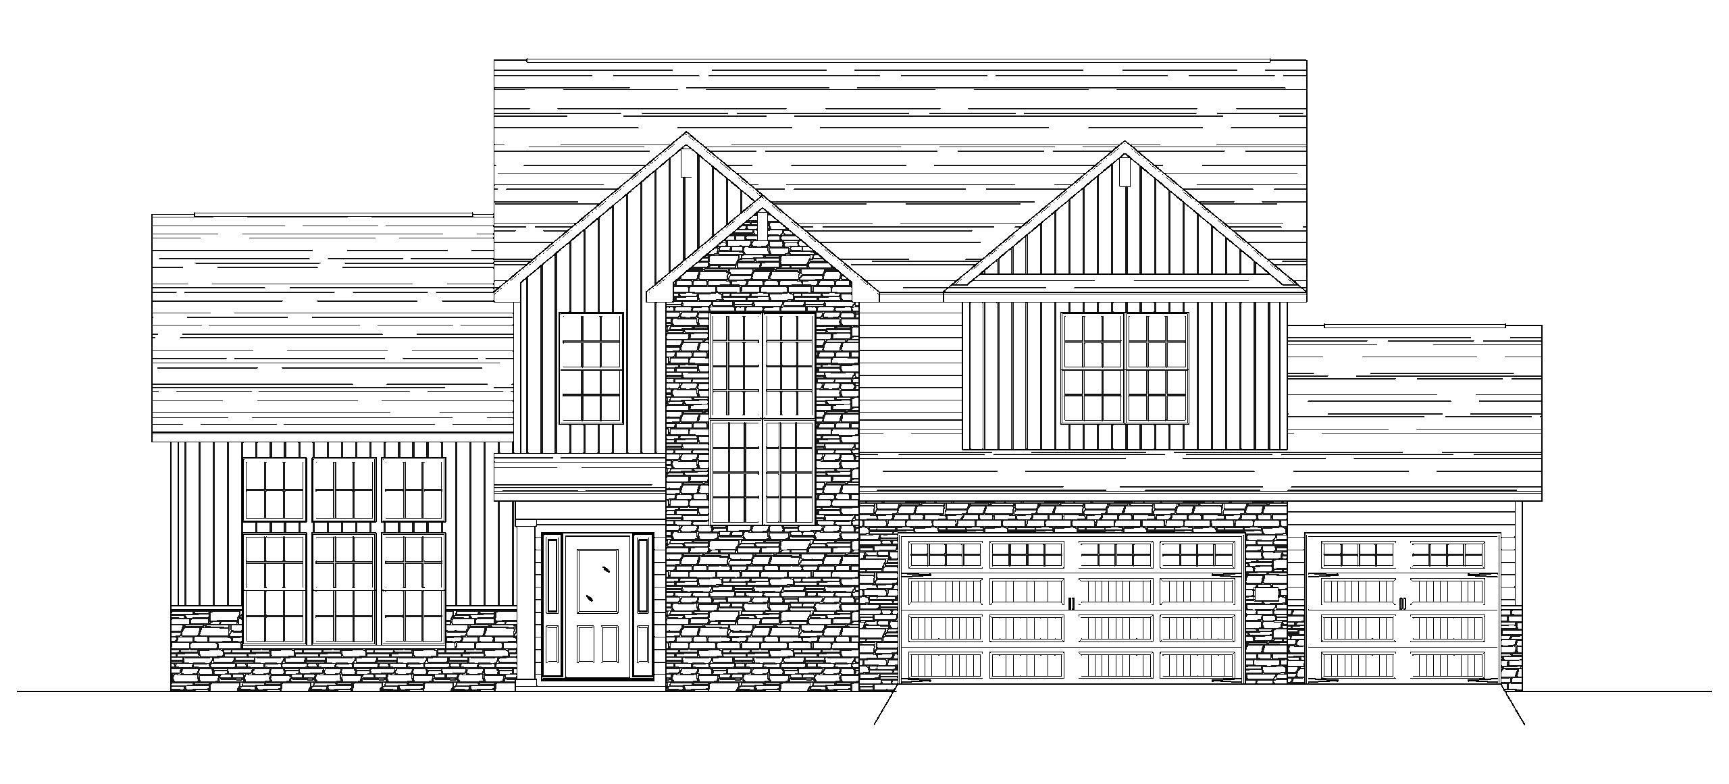
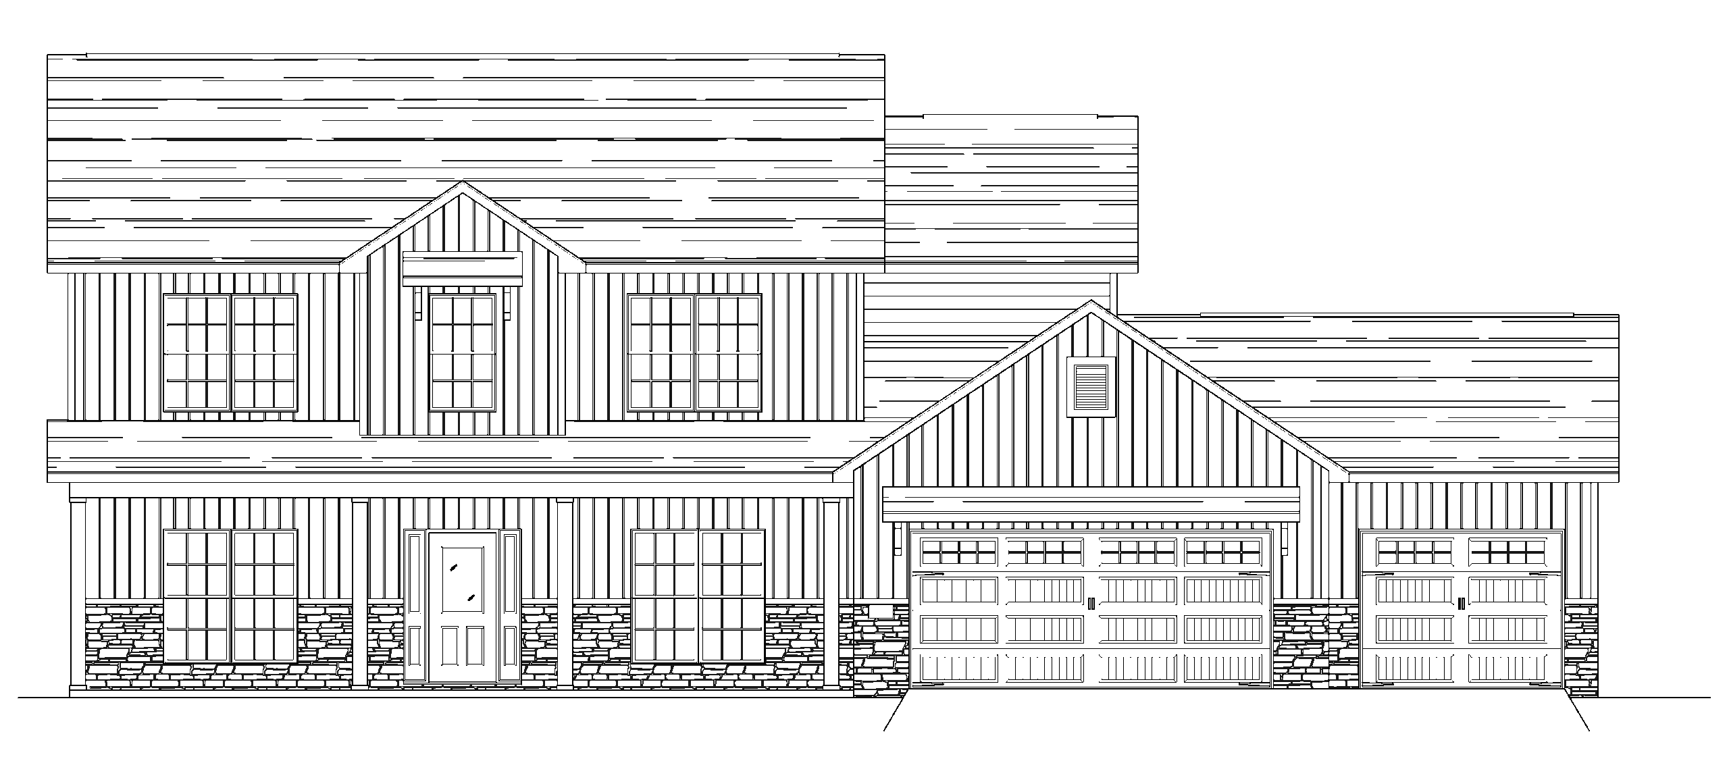
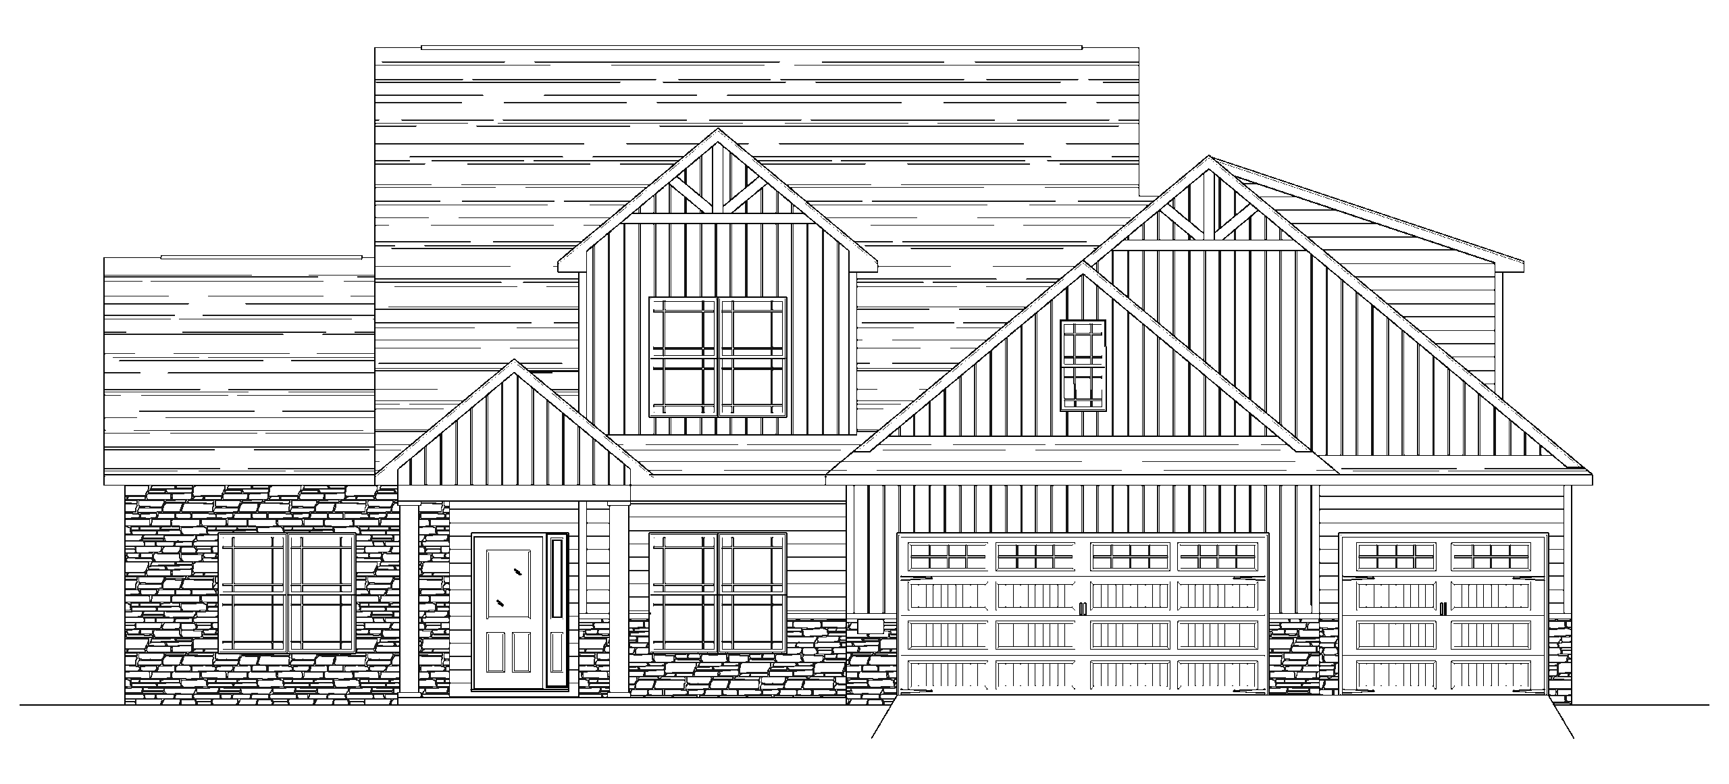
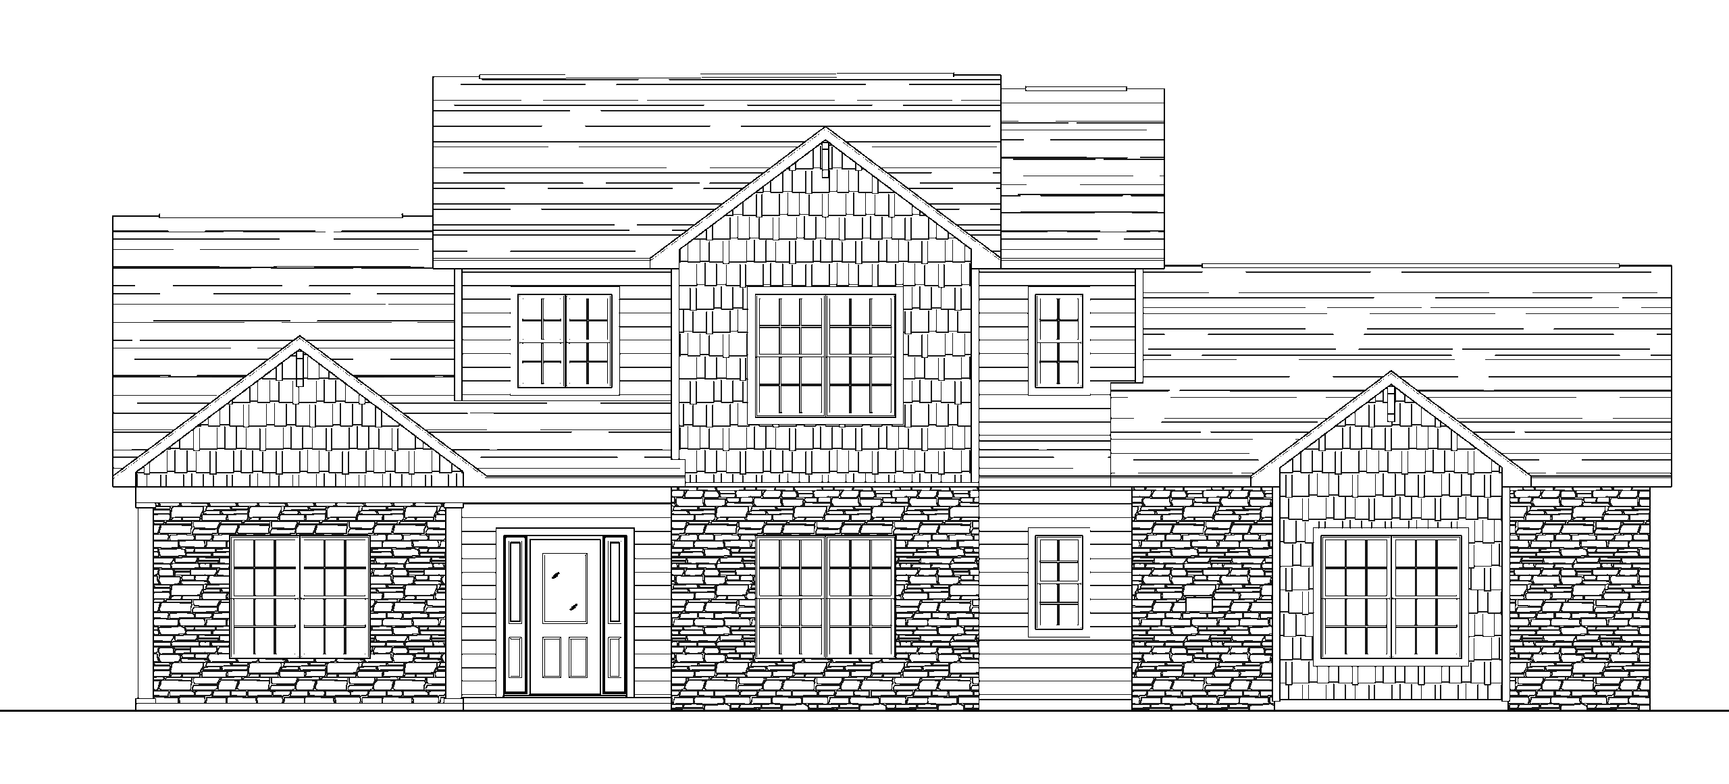
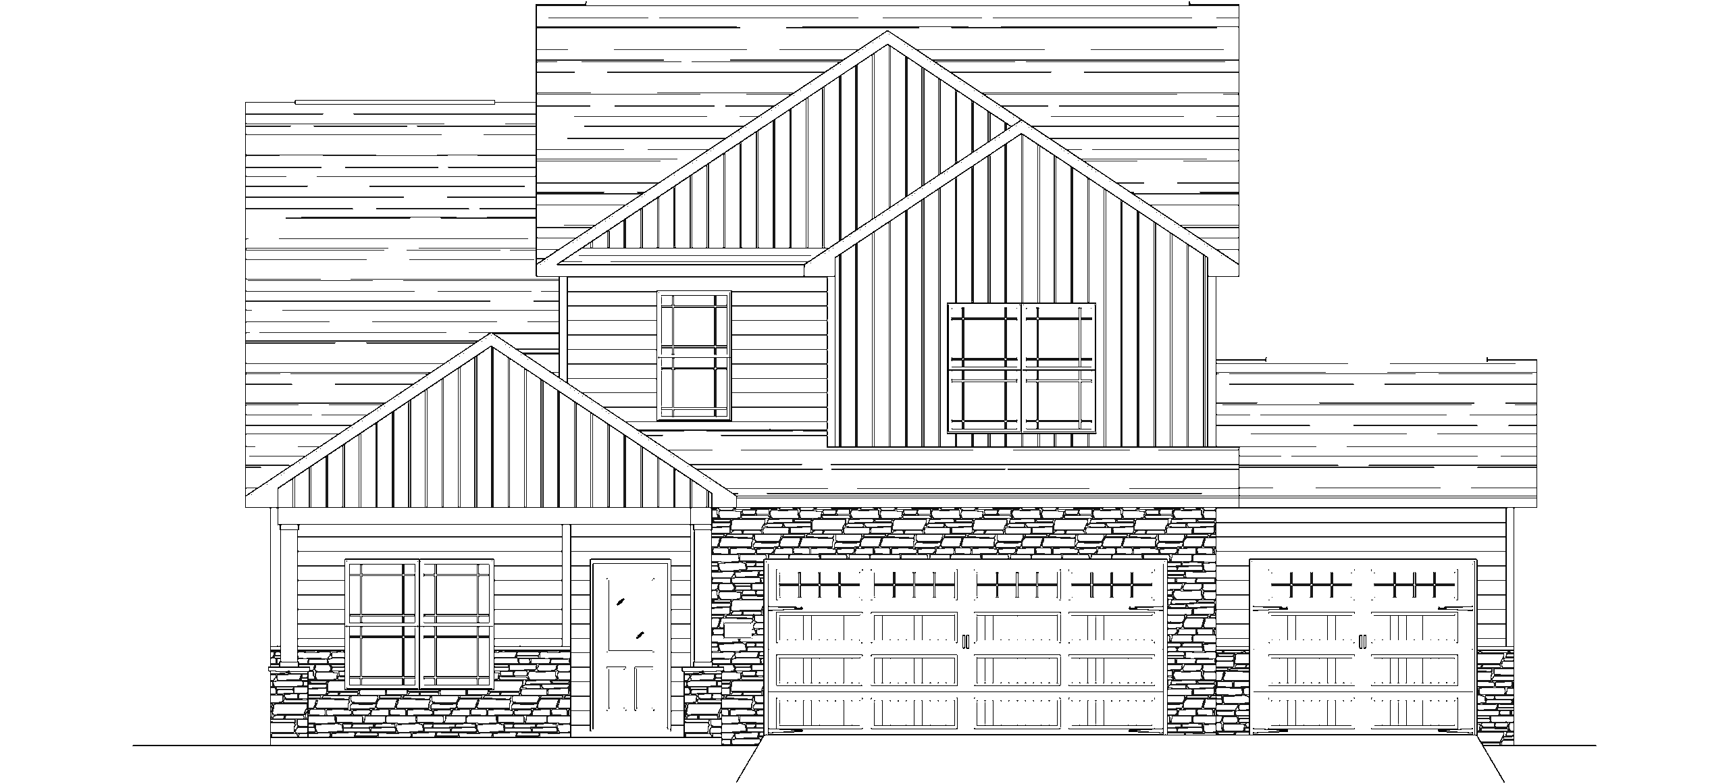
Family-Sized Two-Story Plans — The Brandywine, Cumberland, Holston, Savannah and Yellowstone deliver four bedrooms and 2,200 to 2,900 square feet, with open kitchen-to-great-room layouts, walk-in pantries and flexible upstairs space.
Premium & Executive Plans — The Hudson, Carolina and Cheyenne offer 2,900 to 3,200 square feet with 3.5 baths and three-car garages — built for Lafayette and West Lafayette homeowners who want entertaining space, a dedicated home office and room to grow.
All Lafayette plans are available across our Majestic, Classic and Cottage series, with base pricing starting in the $300,000s. Not sure where to start? Our Lafayette team will walk you through plan selection, lot fit and customization — or view the homes we’ve already built in our gallery.
Lafayette Floor Plans
-
Series
-
Bathrooms
-
Garage
- Sq. Ft.









Our team is here to help you personalize every detail.